Introducing

Runwal Seven Mahalaxmi

By Runwal Group

At N. M. Joshi Marg, Mumbai

EOI Open Now

Luxurious 3, 4 & 5 BHK Residences Starting At
₹ 10 Cr All Inc

Get Luxury Walkthrough

Tailored For You

Overview

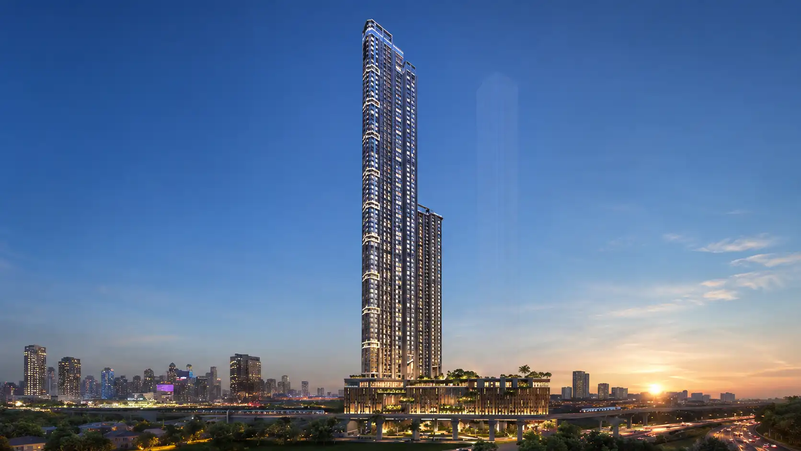
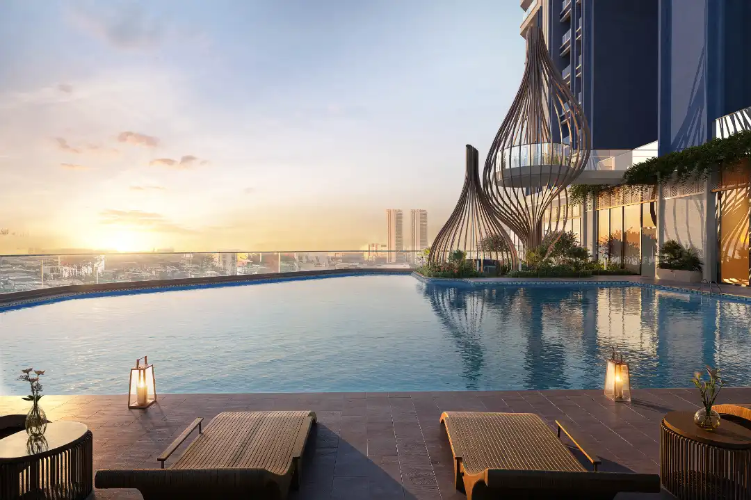
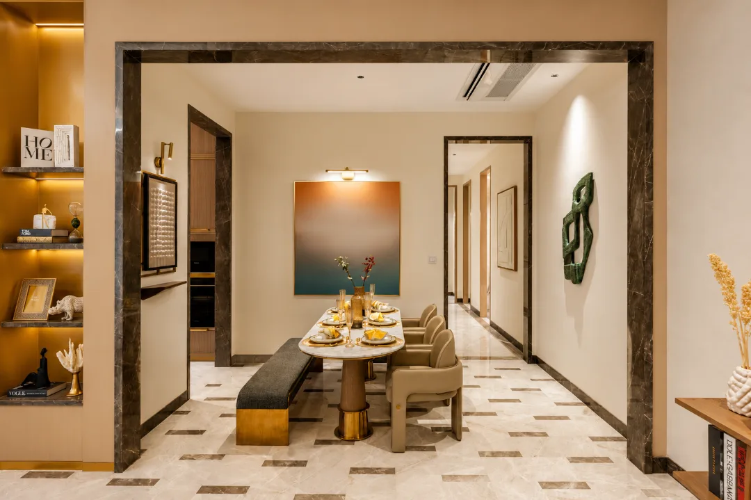
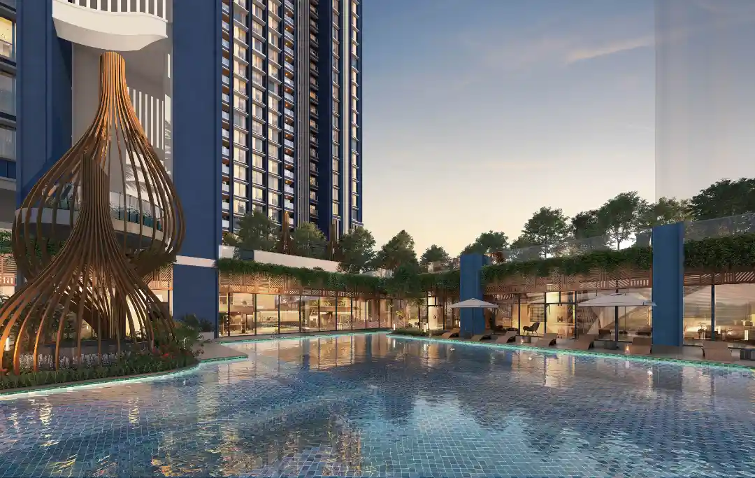
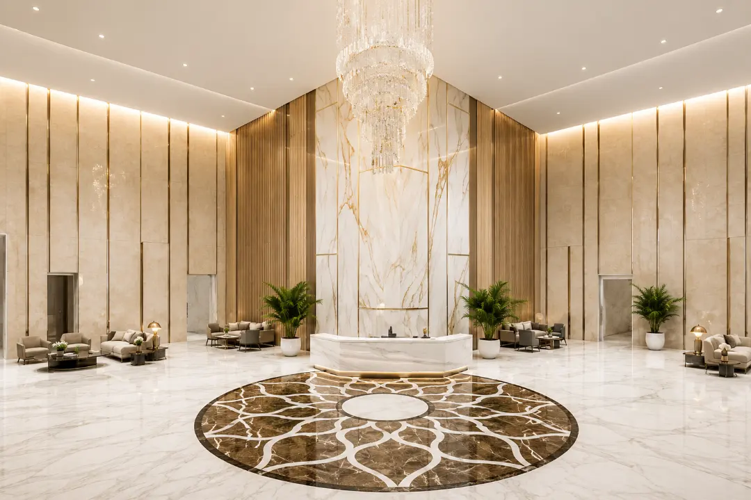
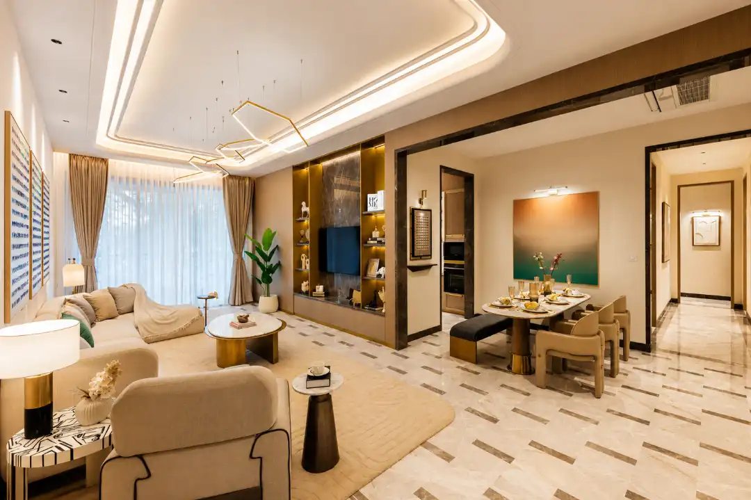
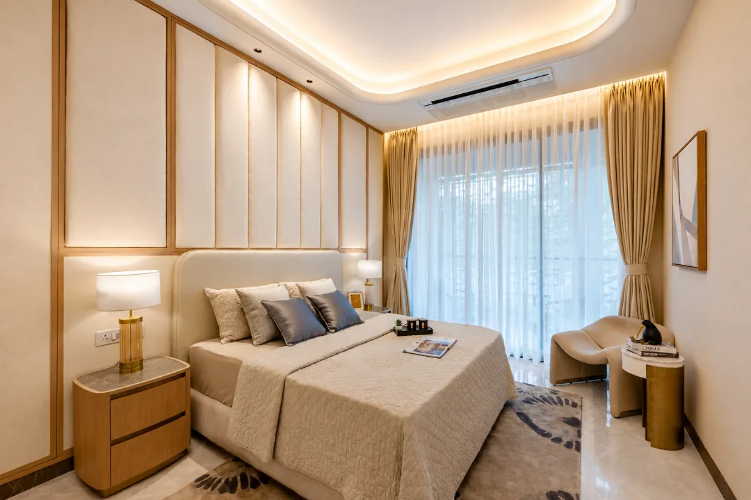
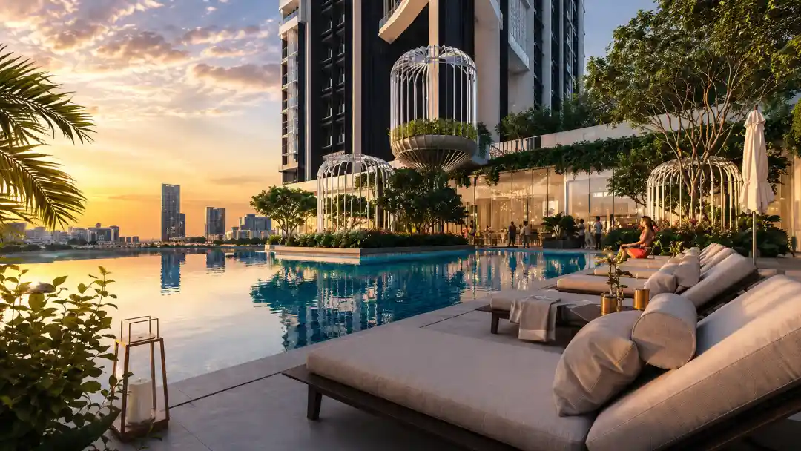
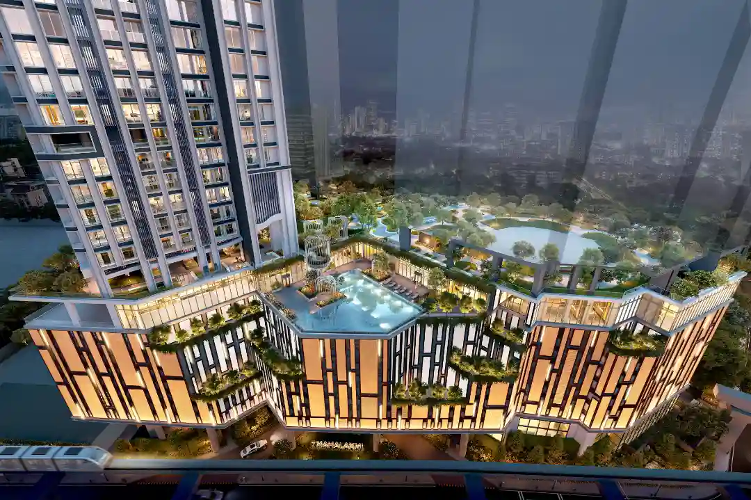
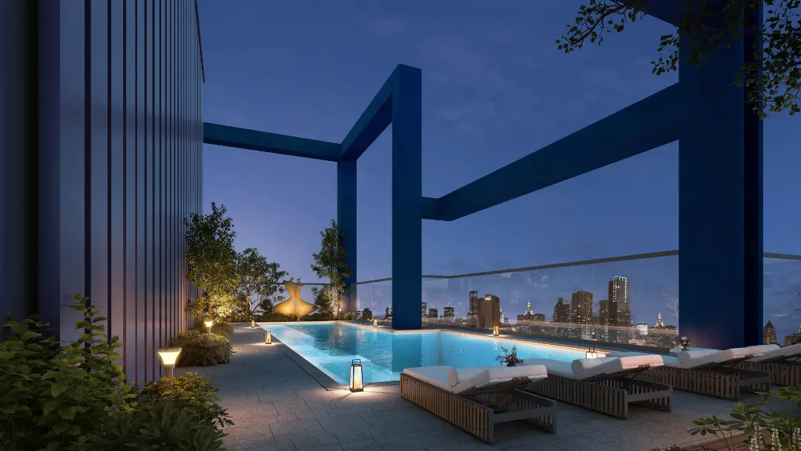
Discover a new benchmark of luxury at Runwal Seven Mahalaxmi, where iconic architecture meets an extraordinary lifestyle in the heart of South Mumbai. Runwal Seven Mahalaxmi presents exquisitely designed 3, 4, and 5 BHK residences with expansive decks that frame spectacular sea and skyline views. Rising nearly 306 metres, Runwal Seven Mahalaxmi ranks among India's tallest residential towers and features approximately 1.5 acres of landscaped open spaces. The 65,000 sq. ft. clubhouse at Runwal Seven Mahalaxmi offers world-class experiences, including an infinity-edge swimming pool, a grand banquet hall, sky lounges, a fitness and wellness centre, a spa, a mini theatre, a pickleball court, a meditation zone, and an amphitheatre. Runwal Seven Mahalaxmi also fosters an exclusive community with spaces for recreation, wellness, and social gatherings. Located in the prestigious Mahalaxmi neighbourhood, Runwal Seven Mahalaxmi offers seamless access to business hubs, renowned educational institutions, healthcare centres, luxury entertainment destinations, and everyday conveniences, making it a distinguished address for refined urban living. Read More

Highlights Of Runwal Seven Mahalaxmi

  • India's iconic 306 m Signature Tower with luxurious 3, 4 & 5 bed residences.
  • Expansive decks offering breathtaking sea and city skyline views.
  • Exclusive living with only 4 residences per wing and 11 ft. floor-to-ceiling heights.
  • 65,000 sq. ft. grand clubhouse with 100+ world-class amenities.
  • 20,000 sq. ft. of private tower amenities and 1.5 acres of landscaped spaces.
  • IGBC Platinum Pre-Certified for sustainable luxury living.
Luxury Apartment Building

Amenities At Runwal Seven Mahalaxmi

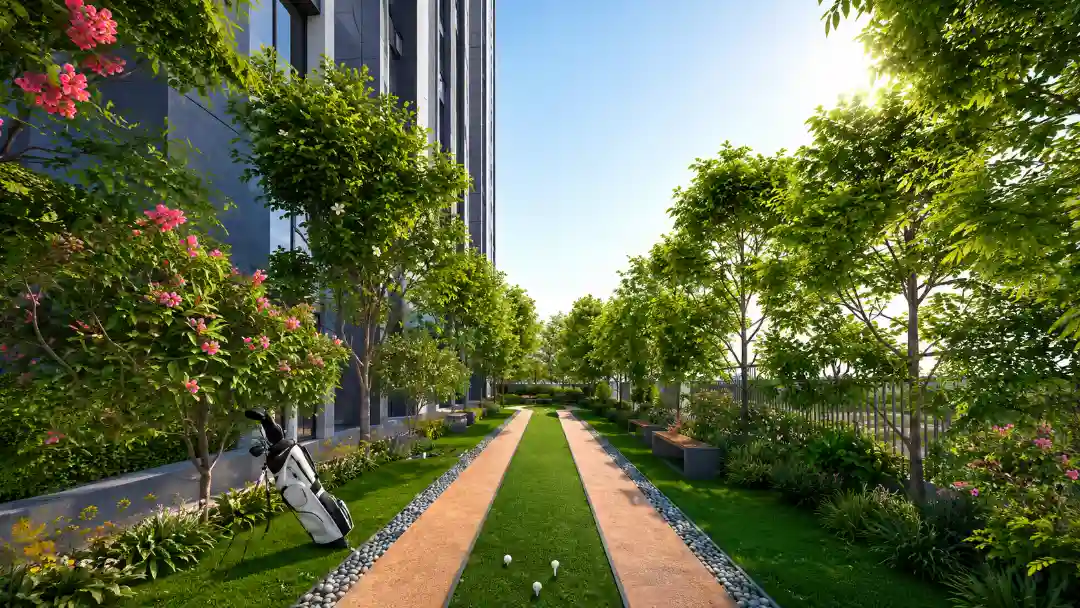
Golf Court
Golf Court
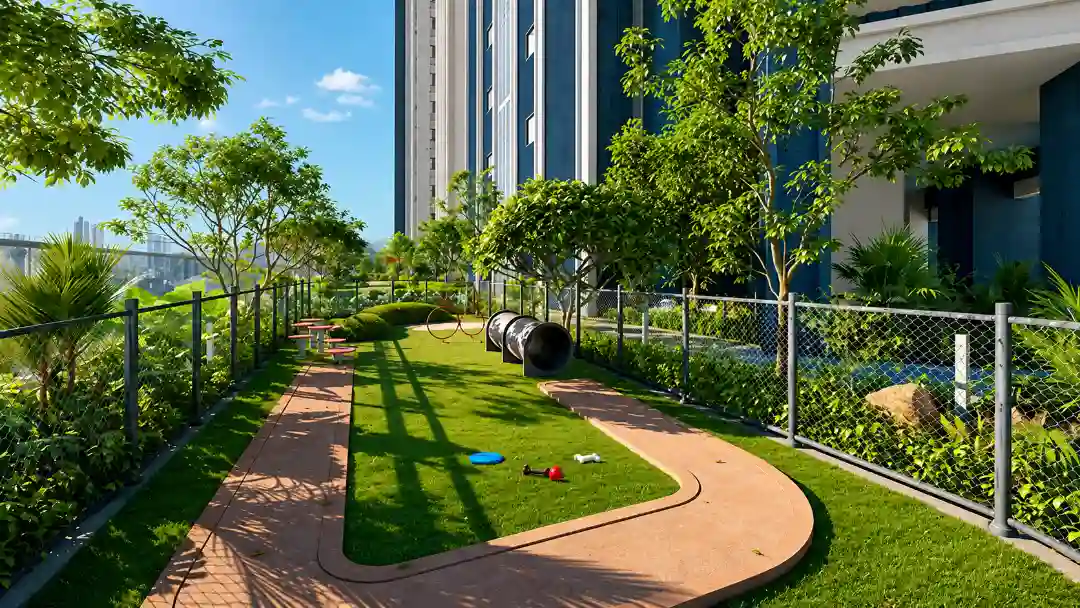
Pet Park
Pet Park
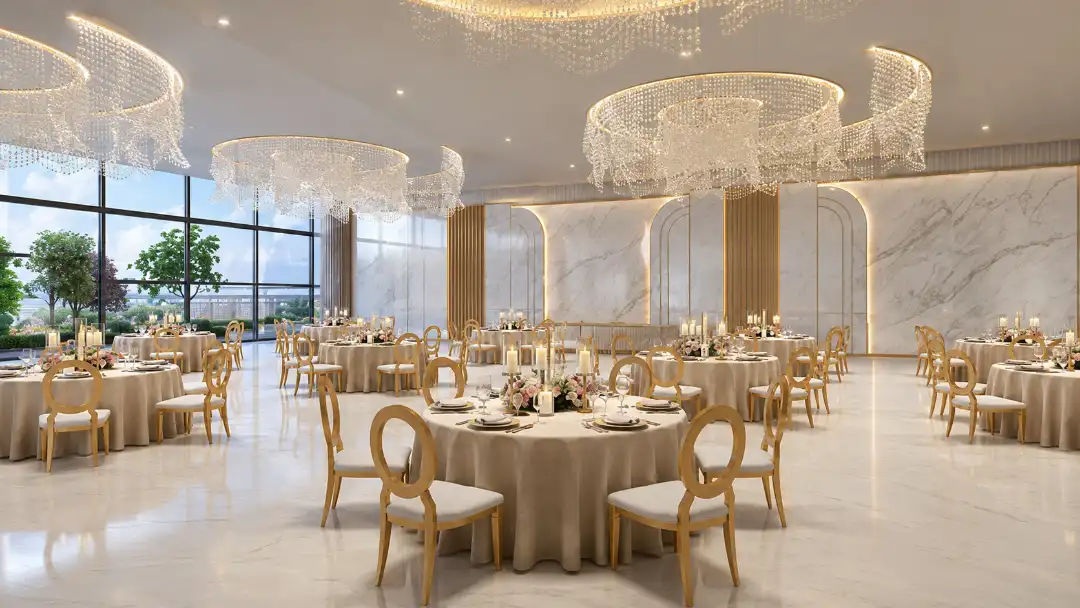
Banquet Hall
Banquet Hall
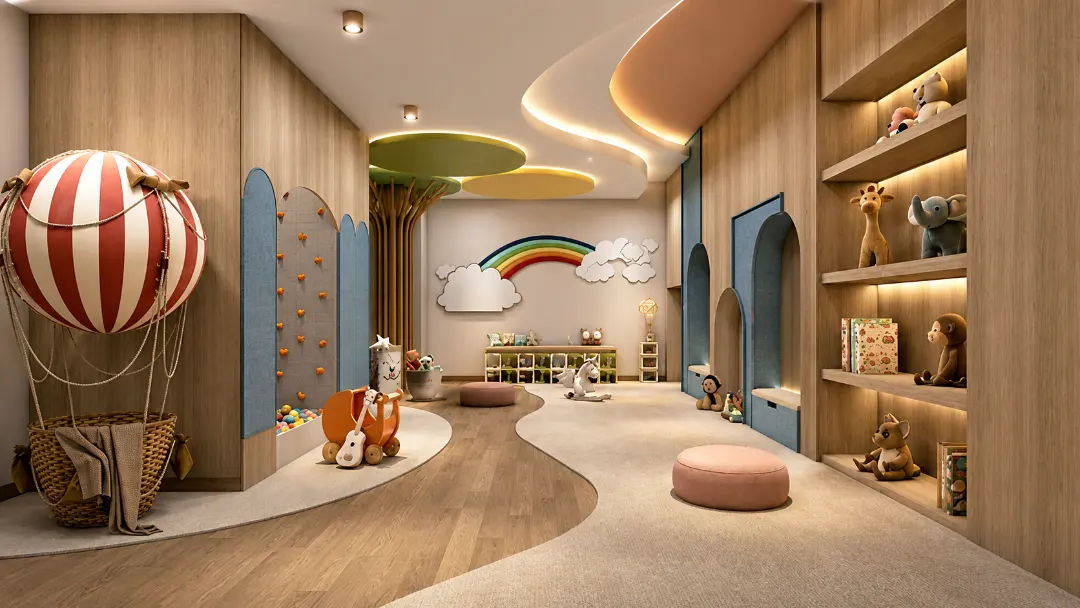
Creche
Creche
Infinity Pool
Infinity Pool
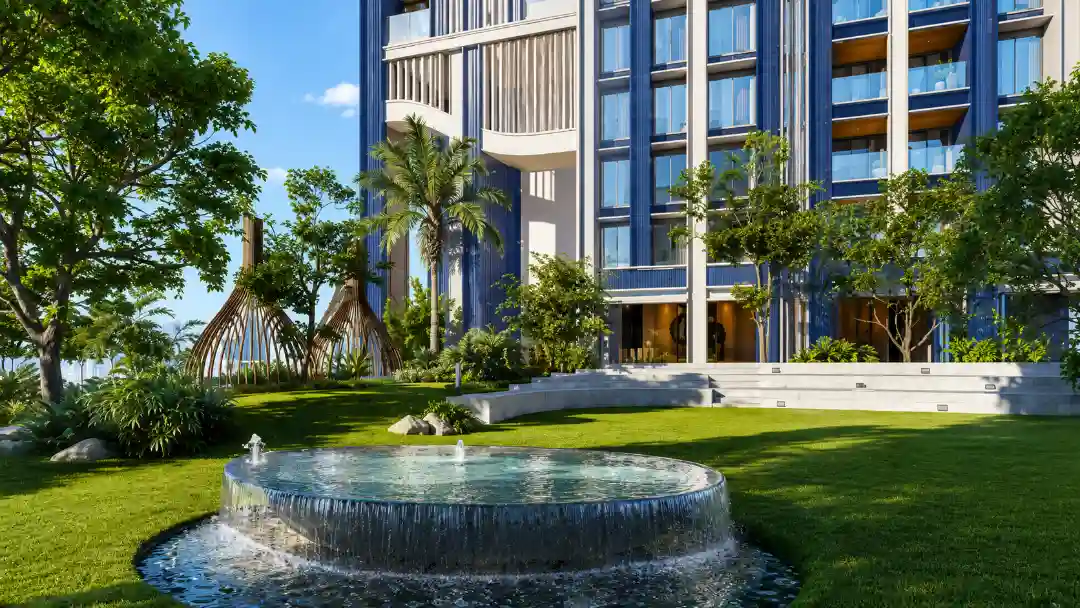
Garden
Garden
Amenity Image Preview
1 / 6

Price Of Runwal Seven Mahalaxmi

2BHK Floor Plan
Typology
3 BHK
Carpet Area
1675 - 1750 Sqft
Price
₹ 10 Cr All Inc
Price Sheet
2BHK Floor Plan
Typology
4 BHK
Carpet Area
2650 - 2750 Sqft
Price
₹ 16 Cr All Inc
Price Sheet
2BHK Floor Plan
Typology
5 BHK
Carpet Area
4300 - 4450 Sqft
Price
₹ On Request
Price Sheet

Site & Floor Plan Of Runwal Seven Mahalaxmi

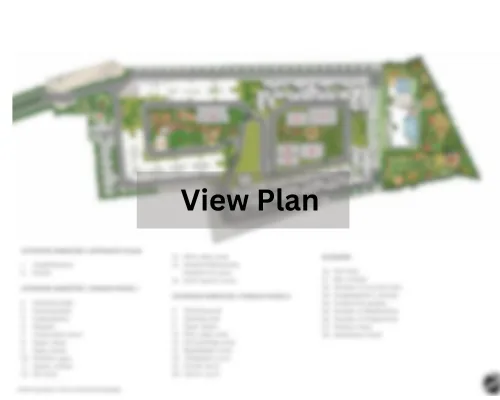
Master Plan

Master Plan

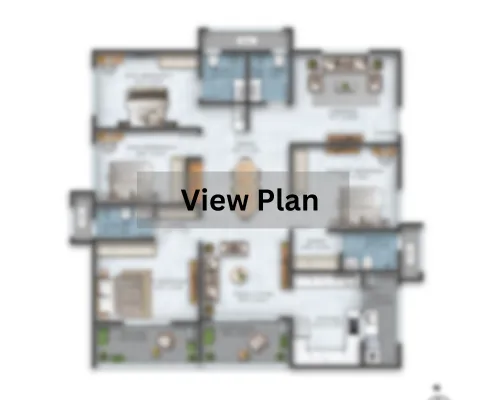
Floor Plan

Floor Plan

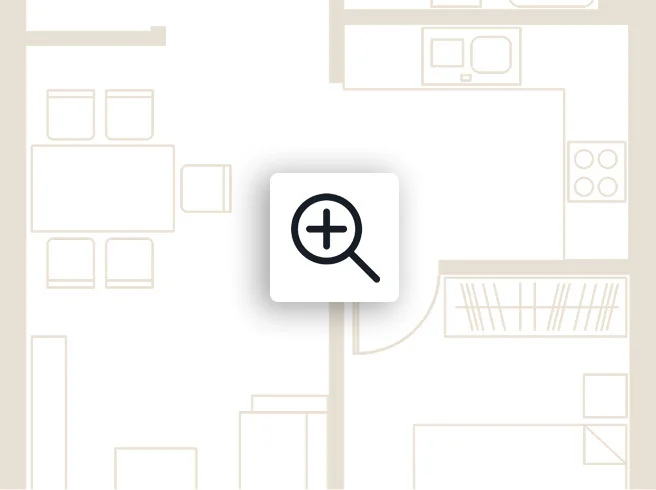
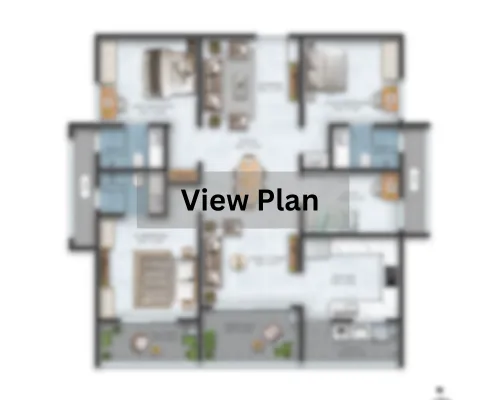
Unit Plan

Unit Layout

Runwal Seven Mahalaxmi Location & Connectivity

Mahalaxmi Railway Station
12 mins
Lower Parel
14 mins
Worli
16 mins
Mahalaxmi Race Course
18 mins
BKC
19 mins
Coastal Road
21 mins
Eastern Freeway
29 mins
Atal Setu
40 mins
JBCN International School
10 mins
St Mary's School
11 mins
Hill Spring International School
17 mins
D.Y. Patil International School, Worli
26 mins
Wockhardt Hospital
7 mins
Jaslok Hospital
17 mins
Reliance Hospital & Research Centre
22 mins
ITC Grand Central
9 mins
The Palladium
13 mins
Atria Mall
19 mins
Four Seasons
20 mins
St. Regis
24 mins
Royal Western India Turf Club
14 mins
Willingdon Sports Club
15 mins
NSCI
21 mins

Virtual Tour

Drone Tour

Estimate Your Monthly Home Loan EMI

Adjust the loan amount, interest rate, and tenure to get a quick EMI estimate before you speak with your team or lender.

Estimated Result

Monthly EMI

Rs. 0

Total Interest

Rs. 0

Total Payment

Rs. 0

Principal Share

Rs. 0

Interest Share 0%
Interest
Principal

This is an indicative estimate. Final EMI can vary based on lender policy, processing charges, insurance, and sanction terms.

About Runwal Group

One of Mumbai's top real estate developers, Runwal was founded in 1978 and works in the residential, commercial, and organised retail sectors. Today, the company's unwavering commitment to quality has enabled it to establish itself as a market-driven construction leader known for reliability, quality, and on-time delivery. With a solid track record of 51 completed projects and more than 20,000 satisfied families, it has consistently kept the client at the centre of all project design, planning, and construction. Read More

Instant Call PDF Brochure Chat on WhatsApp

Get Luxury Walkthrough